
Revolutionising Victorian Planning with DuttaAi saving you time and costs

Updated: Mar 1
Discover DuttaAi: Victorian Dual Occupancy & Townhouse Instant Feasibility Tool
By Swarup Dutta — expert urban planner, former Swinburne University lecturer, and property developer.
Qualifications: B.Arch., Registered Urban & Regional Planner (PIA), Associate RAIA, 250+ permits managed.
Swarup delivers fully compliant townhouse and dual occupancy solutions—covering garden areas, setbacks, driveway widths, SOPS, and site orientation for standard Victorian lots. He provides pre‑drawing profitability tests so you know your financial outcomes before design begins.
Powered by DuttaAi, Victoria’s leading AI planning and subdivision feasibility engine, Swarup combines designer vision, developer insight, and data‑driven precision to help you build smarter.
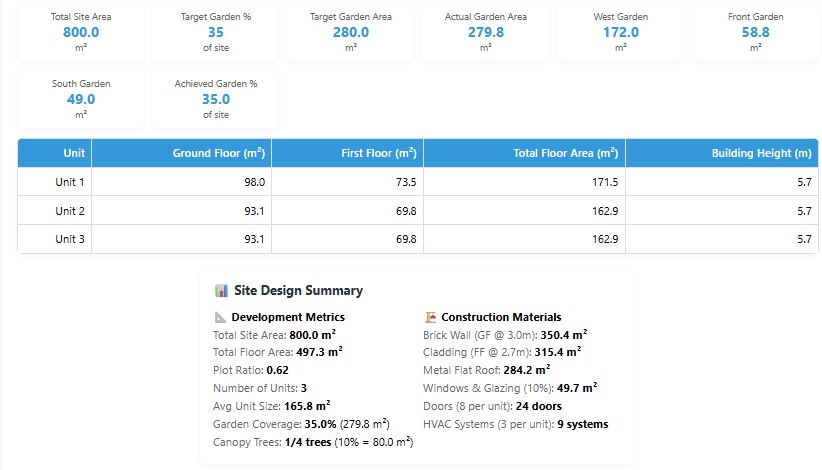
Dutta.Ai’s Townhouse Matrix instantly calculates how many units your land can accommodate under Victoria’s 2026 planning regulations, identifies break‑even points, and tests project profitability—all before you spend on drawings.
Unlike services that rely on generic 3D visuals, we focus on verified, planning‑compliant data. That’s what makes Dutta.Ai your competitive advantage in subdivision and townhouse feasibility.
CONTACT US FOR YOUR PROJECT FEASIBILITY.
Get granular results—dwelling counts, garden areas, SOPS, setbacks, cashflows, profitability—for Victorian dual occupancy/townhouses overseen by Swarup Dutta (250+ permits).
Swarup Dutta masterfully blends decades of town planning expertise with cutting-edge AI to revolutionise residential development in Victoria. His DuttaAi residential project feasibility engine uniquely outputs feasible dwelling counts whilst enforcing garden areas, setbacks, and driveway compliance that others overlook.
Planning-Led Design Roots
Swarup's B.Arch degree and status as a Registered Planner in Australia underpin his shift from traditional methods to parametric AI workflows. He managed over 250 permits, including a landmark VCAT win against 82 objectors represented by top lawyers. This hands-on legacy ensures his tools prioritise real regulatory hurdles over generic modelling. As a former Swinburne University lecturer and property developer he knows the value of Profit in a medium density project.
Birth of DuttaAi Engine
Launched in 2025, DuttaAi leverages Revit, Dynamo, and Python to model the best low-rise housing development feasibility on regular shaped Victorian lots. It eliminates change management drudgery by parametrically integrating planning rules like mandatory garden areas percentages and SOPS from the start. Unlike competitors, it delivers precise feasibility outputs tailored to Victoria's low rise planning schemes, transforming monotonous planning into efficient creativity. His Quick Building Estimate deliver dual occupancy and town house profitably even before any drawings are produced!
Key Innovations
Combines global experience (India, Singapore, Sydney, Melbourne) with 3D-exclusive workflows for authentic outputs.
Outputs not just designs but compliant dwelling numbers and profitability even before drawings are produced!
Pioneers planning-led AI, removing grind whilst upholding VCAT-level rigour.
Future Vision
DuttaAi targets small design teams, in-house builder planners, and virtual platforms needing genuine town planning smarts. Swarup's practitioner-developer duality—exploring blockchain POC next—pushes boundaries at planning-design-AI intersections. Based in Melbourne, it empowers Victoria-focused projects with scalable, regulation-first intelligence.
Ai engine delivers full profitabilioty report before any drawings are produced! Dual Occupancy approval under construction by owner builder with discerning taste Mixed use project in fast grown Vic suburb Beach house design for the most amazing clients with a love for entertaining Modular village for the unfortunate but smart homeless deserving a second chance DuttaAi engine delivers a detailed repport before any drawings are produced! DuttaAi engine delivers detailed reports and feasibility metrics DuttaAI detailed reports QBE Swarup's own hard fought dual occupancy subdivision Swarup's approved for two large duplex Units. Neighbours got refused (not handled by Swarup) Three townhouses by referring customer with amazing taste for interiors Referring customers owner built reno to an ugly heritage cottage Unique Multi Gen home with separate Medical Centre under construction Four Built to Rent units Planning led Creative design by Swarup B.Arch RPIA Sustainable home Build Timeline Cashflow From Site Never to be built on to a $5.72 mil asset Childcare approved in parklike setting Heritage house reno- from ugly duckling to entertainer's 6 BR resort One of a kinf contemporary home for Builder in House and Land setting Large Duplex on a very difficult site with 1m diam stormetre diam. pipe running awkwardly with site Design for a Childcare Centre Contemporary four town house project Stair detail in a heritage extension Multi family home in the Mid East 9 star Commercial industrial project Specialist Medical Centre with Day Surgery approved by Council Kitchen for a health-conscious builder Swarup was involved multi-disciplinary design projects which consulting to Architects Swarup was one of the design team leaders for the mixed use project while consulting to an architect DuttaAi generated dual occupancy comparison report Swarup was project leader while Consulting to an Architect for a complex health sector project Granny flats are a great way to derive income Pool in the heritage home alteration and extension Swarup was a design team leader while Consulting to an Architect on this Bulky Goods retail project Swarup was design leader while consulting to an architect on the Industrial project Units with sky street designed in the 70s for an international architect Contemporary 3 level unit project

Comments