
Free Site Assessment! Melbourne Planner.250 Permits managed.Subdivision specialist, land developer. Design Town Planning Build
Can I Subdivide My Land in 2026? Fast Free Victorian Site Assessment by a Registered Planner.
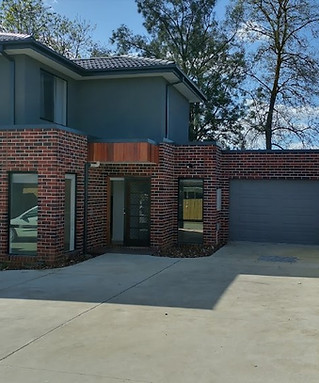
Tandem Dual Occupancy
One behind the other subdivision
Most common form of subdivision where you build one new dwelling lot behind an existing house. Read more below.
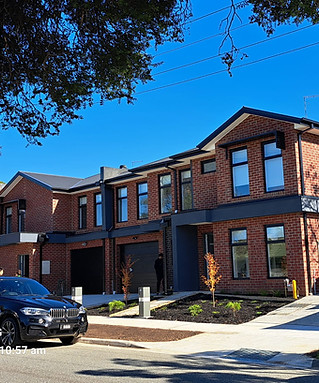
Corner lot subdivision
Demolish the house and build 2-6 street facing units
Most common form of subdivision where you build one new dwelling lot behind an existing house.
Read more below.
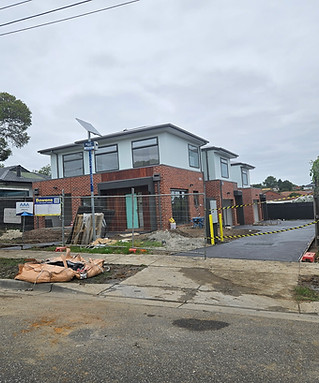
Units on a vacant lot
Demolish the house and build 3-10 units
If your land is large enough this could be a good option.
Read more below.
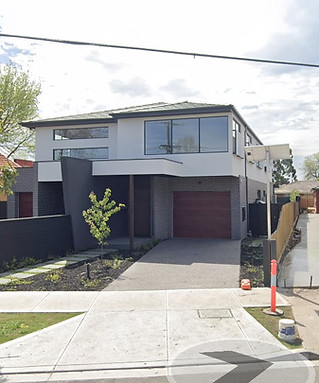
Duplex dual occupancy
Duplex subdivision
Duplex subdivision give large floor areas. You could have shared wall or be independent of each other.
Read more below.
Dutta.ai is a hybrid, AI-powered site assessment engine for Victorian planning schemes, supervised by Swarup Dutta, a Melbourne-based Registered Planner, B.Arch, Associate RAIA, with 250+ permits managed across Victoria.
Swarup is a subdivision specialist and land development consultant, with expertise in town planning, concept design documentation, and dual occupancy feasibility.
If you are considering a backyard subdivision, corner lot development, vacant block redevelopment, or dual occupancy project, the first step is to understand whether your land has planning potential and what constraints may apply. Victorian guidance confirms that two-lot subdivision usually requires a planning permit, and site-specific controls such as setbacks, garden area, amenity, overlays, and title restrictions can affect the outcome.
Key considerations.
Before you spend money on drawings or lodging an application, we review the main feasibility drivers that affect whether a site can proceed. These include planning overlays, restrictive covenants, Section 173 agreements, title conditions, access width, services, vegetation, easements, and any cultural heritage triggers.
For backyard subdivision, tandem dual occupancy, the available side access and site shape are critical, because driveway width, boundary alignment, and service connections all affect design yield and council compliance. For corner lots and vacant blocks, orientation, overshadowing, street frontage, and subdivision layout can significantly improve development outcomes.
If the site stacks up, Dutta.ai helps convert preliminary site information into a clearer planning pathway, so you can make informed decisions earlier. Faster approval pathways now exist for some eligible two-home and subdivision proposals in Victoria, but every site still needs proper planning assessment and design testing.
Development types
Tandem dual occupancy
Best suited to sites with strong side access, where one dwelling sits behind the existing home. A practical guide is whether a compliant driveway can be achieved to the rear, along with adequate private open space and service connections.
Vacant lot development
Suitable where an existing dwelling is removed and two or more new units are built. North-facing or side-facing living areas can help improve solar access and reduce overshadowing impacts.
Corner lot subdivision
Often ideal for multiple street-facing dwellings. Corner sites can improve layout efficiency, vehicle access, and street presentation.
Duplex dual occupancy
Useful on wider sites where two dwellings can be designed with shared or independent walls. This can deliver larger footprints and stronger resale appeal where zoning and site conditions support it.
How we work.
Provide your preliminary site details, including the Section 32, title information, covenant details, vegetation, street features, and any known site constraints. We then test the site against Victorian planning considerations and identify whether the project is likely to proceed.
If the site is viable, our planner-supervised process supports AI-assisted feasibility testing, design direction, planning reports, and council lodgement. After approval, we can also prepare building permit construction drawings ready for your builder and lender.
The result is a faster and more structured way to move from address to intelligence, with clearer guidance on site yield, compliance, and development risk.
Core features
-
Comprehensive site analysis with AI-generated planning-mass modelling.
-
Automated metrics including GFA, site coverage, garden area, secluded open space, and tree canopy impacts.
-
Full project, site, and economic data aggregation.
-
AI-powered Victorian planning Q&A support.
-
Planner-supervised outputs designed for practical feasibility and compliance review.
Ready to take it for a test run-only if you are committed to developing!
Dutta.ai – Hybrid AI Engine Delivering Real-Time Results! Victoria's Premier Feasibility Tool, Fully Compliant with Planning Schemes.
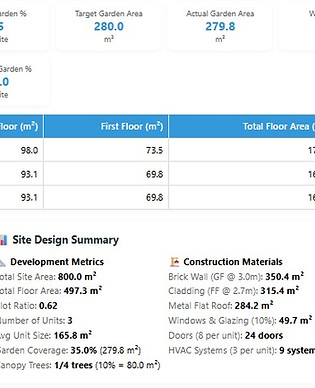
Instant site analysis.
Results in 30 minutes!
Smart Site metrics
We tell you your best option to meet the Victorian Planning codes.
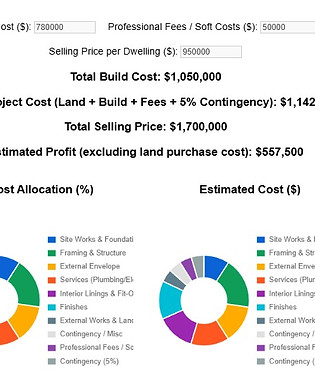
Project feasibility
Do your project numbers stack up?
Instant data showing profitability, break even points, cash flow and construction cost
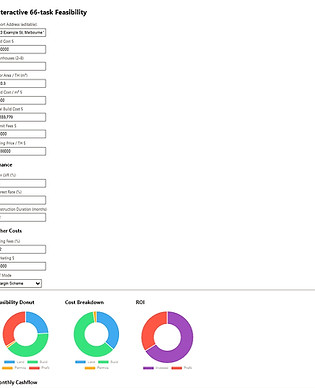
Raw data before drawings are produced!
Quick Building Estimates
Even before any drawings are produced.
START YOUR TEST RUN AND FOLLOW UP WITH REAL PROJECT DESIGN AND DRAWINGS.
Our Founder managed hundreds of successful planning permits.
He walks the talk as he also developed his own properties. He designed and owner built a complex engineered development.
He will share his experience with you; whether you are a first time developer or have developed before.
Can you subdivide your block?
Request your first, obligation Free and HIGH-LEVEL Development Analysis at no cost to you! Swarup will be directly involved with your project.
Development workflow

Example of a corner style three lot property subdivision and dual occupancy in a Melbourne suburb taken from a public domain
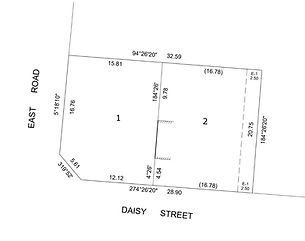

Small or Large subdivisions

We work across all Councils in Melbourne and Regional Victoria,


Dual Occupancy -Contemporary Free standing Duplex

Dual Occupancy site criteria


Case studies
FREQUENTLY ASKED QUESTIONS
Can I subdivide my land in Victoria?
It depends on zoning, lot size, access, services and title restrictions. A planner-led feasibility review is the fastest way to understand your site’s potential.
Do I need a planning permit to subdivide?
Yes, in many cases. Victorian rules require a planning or subdivision permit for subdivision and new dwellings.
What sites are best for backyard subdivision?
Sites with good side access, flat land, minimal trees and nearby services usually work best.
Are corner blocks better for development?
Often yes. Corner blocks can provide better access and design flexibility.
Can I keep the existing house and build behind it?
Possibly, but a 3metre wide side access for a driveway is critical.
What is a dual occupancy?
Two dwellings on one lot, either attached or detached.
What should I send for an assessment?
Section 32, title details, site photos, trees and street features.
Do covenants or Section 173 agreements matter?
Yes. These can limit what can be built or subdivided.
What is Dutta.ai?
Hybrid AI-powered site assessment engine for Victorian planning, supervised by a Registered Planner.
Who supervises the assessment?
Swarup Dutta, Melbourne Registered Planner, 250+ permits managed.